




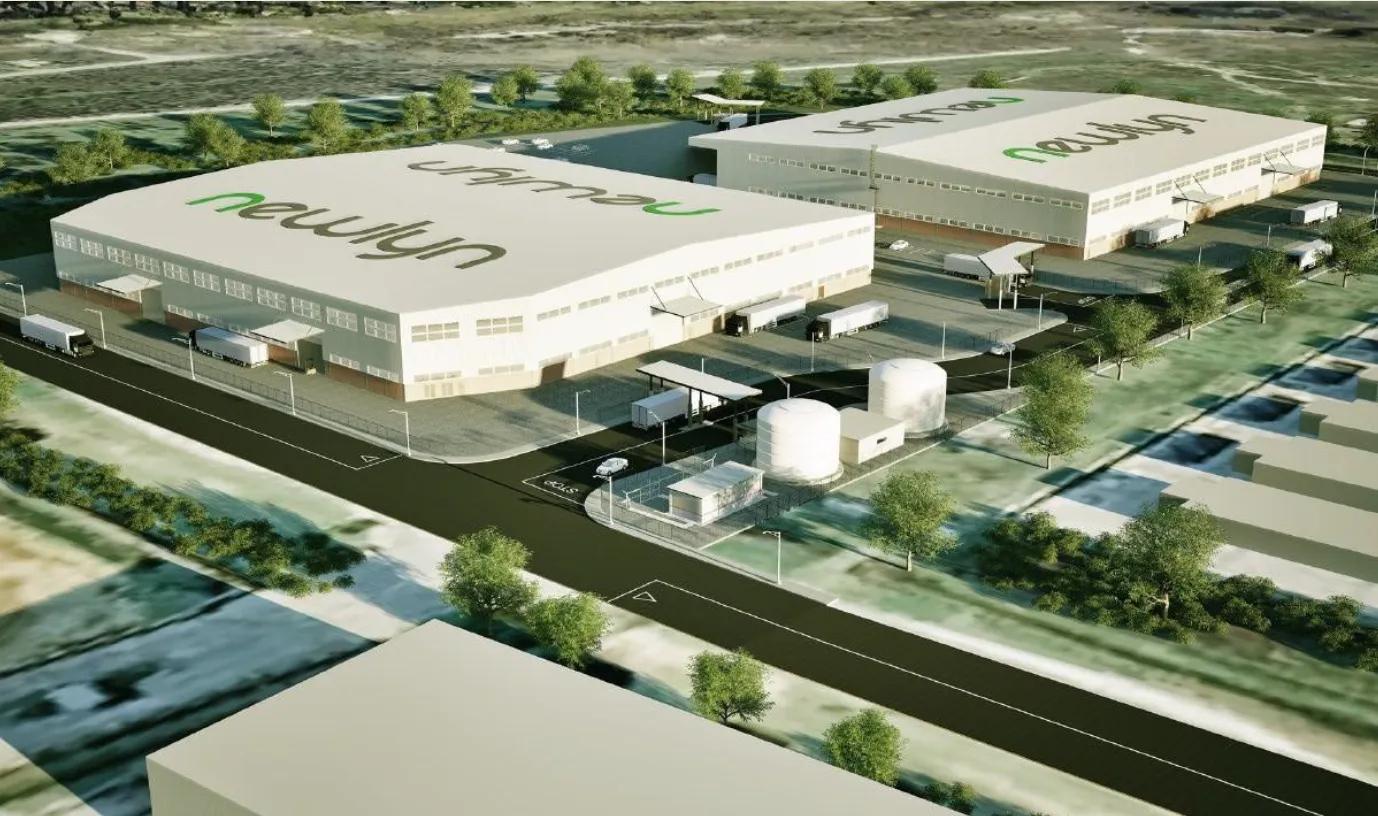
“Newlyn Group is progressing with its approximately R640 million Newlyn Logistics Park in Gqeberha, where the first 10,000-square-metre warehouse is scheduled for practical completion by December 2026 and construction of a second warehouse is planned for October. The development will ultimately cover approximately 150,000 square metres and aims to serve logistics companies, distributors, courier operators and light manufacturers seeking access to the N2 highway and the Port of Gqeberha”
Introduction: A major industrial property development in the Eastern Cape
South Africa’s commercial real estate sector continues to attract investment into industrial and logistics infrastructure, with Newlyn Group’s developing logistics park in Gqeberha emerging as an important project in the Eastern Cape.
The approximately R640 million development is designed to accommodate businesses requiring modern warehousing, freight handling, distribution and light manufacturing facilities. Its progress comes as companies increasingly consider the location, operating efficiency and infrastructure of commercial properties when making long-term property decisions.
According to reporting published by Moneyweb on 16 October 2026, the first warehouse is approaching completion, while a second facility is expected to enter construction during October. The initial warehouse is scheduled for practical completion by December 2026.
The development is significant because industrial property provides essential physical infrastructure for businesses moving products between manufacturers, ports, distribution centres, retailers and consumers.
Although the project’s long-term commercial success will depend on tenant demand, leasing arrangements, operating costs and broader economic conditions, its scale illustrates the continued importance of strategically positioned industrial property in South Africa.
The scale and development plans
Newlyn Logistics Park is being developed on approximately 150,000 square metres of land along Cape Road, also known as the R102, in Gqeberha.
The first phase comprises a 10,000-square-metre warehouse, a matching 10,000-square-metre heavy-duty external yard and approximately 200 to 300 square metres of office and ancillary space.
The second phase is expected to add another 10,000-square-metre warehouse with a dedicated yard of similar size. Further approved warehouse configurations include buildings of 12,000, 7,000 and 3,000 square metres, allowing the developer to respond to different occupier requirements.
This phased strategy offers a practical approach to commercial development. Rather than constructing every planned building simultaneously, a developer can introduce facilities in stages and adjust subsequent construction to the needs of prospective tenants.
For businesses, this could create opportunities to secure premises suited to their operational requirements. For the developer, phased delivery can help manage construction commitments and reduce the risk of supplying substantially more space than the market can absorb.
However, the total development footprint should not be confused with completed warehouse floor space. The 150,000-square-metre figure describes the wider park, while individual warehouse projects represent successive stages of development.
A strategic location for logistics and distribution
Location is one of the most important considerations in industrial property investment because transport costs and delivery times can significantly affect business performance.
Newlyn Logistics Park is approximately five kilometres from the N2 highway and about a 20-minute drive from the Port of Gqeberha, according to the published development reports.
These connections could benefit businesses that transport goods between port facilities, manufacturers, warehouses and regional distribution networks.
For freight operators, accessible road connections can help simplify vehicle movements. For distributors, a strategically located warehouse can provide a base from which to supply retailers and other commercial customers. Light manufacturers may also benefit from having storage, production and dispatch functions in one location.
The park’s Industrial 1 zoning is intended to accommodate a range of appropriate industrial activities, including clean logistics, fast-moving consumer goods distribution, courier operations and light manufacturing.
Nevertheless, proximity to major transport routes does not guarantee commercial success. Businesses must also consider congestion, vehicle access, labour availability, utility reliability, security and the cost of occupying the premises.
The development’s ultimate value will depend on how effectively its location and infrastructure meet actual tenant requirements.
Warehouse design focuses on operational efficiency
Modern commercial warehouses must do more than provide large enclosed spaces. Their internal layouts, floors, loading areas and storage heights influence how efficiently businesses can receive, store and dispatch products.
Newlyn’s published specifications indicate that the warehouses are being designed around practical operational needs.
The buildings feature 200-millimetre power-floated concrete floors engineered for uniformly distributed loads of approximately 10 to 12 tonnes. A 24-metre-by-24-metre structural column grid provides relatively open operating areas, while a clear height of approximately 10.5 metres allows substantial vertical storage.
These features matter because warehouse operators need to balance storage capacity, equipment movement, inventory access and worker safety.
Strong flooring can support suitable storage systems and materials-handling activities, subject to engineering specifications and the actual loading arrangements. A wider column grid can provide flexibility when configuring storage aisles and operational zones.
Greater usable height can also help businesses increase storage capacity without requiring a proportionately larger building footprint.
The external yards are equally important. Trucks need sufficient room to approach loading areas, manoeuvre safely and leave without disrupting other vehicles. Inadequate yard space can create bottlenecks even when a warehouse has ample internal capacity.
By incorporating substantial yards into the first phases, the development is addressing an essential requirement for many logistics tenants.
Energy efficiency and infrastructure resilience
Electricity and water costs remain important considerations for businesses leasing commercial premises. Interruptions to essential services can also disrupt deliveries, production and inventory management.
Newlyn’s published development information identifies several features intended to support operational efficiency and resilience.
These include roof structures designed to accommodate future solar installations, translucent roofing to improve natural daylight, energy-efficient LED lighting, passive ventilation and individual electricity and water metering. The development also includes planned water-storage and backup arrangements.
Solar readiness may allow suitable tenants or property owners to install photovoltaic systems later, depending on technical feasibility, approvals, financing and the agreed allocation of costs.
Natural daylight and efficient lighting can potentially reduce electricity consumption, although actual savings will depend on operating hours, building use and energy-management practices.
Separate utility meters can also improve transparency by helping tenants understand their consumption and manage expenditure.
These features are particularly relevant to distribution businesses operating extended shifts or using energy-intensive equipment.
Importantly, planned infrastructure should not be interpreted as proof that every system is already installed or operating. Prospective occupiers should verify the completed specifications, warranties, service arrangements and any additional charges before signing a lease.
Fire safety and security are essential investment considerations
Warehousing creates particular fire-safety challenges because buildings may contain large quantities of packaged goods, high storage racks, machinery and combustible materials.
The published project information describes a firefighting system with two tanks and two pumps, intended to support firefighting operations in two buildings simultaneously for up to two hours.
Additional provisions include enhanced sprinkler specifications, aspirating smoke detection, smoke curtains and provision for tenant-installed in-rack sprinkler systems. Security measures include perimeter fencing, camera monitoring and a central guardhouse.
These measures are important because fire or security incidents can affect more than the physical structure. They can interrupt supply chains, damage inventory, create liability and prevent tenants from meeting customer commitments.
For property investors, effective risk management can help protect asset value and support tenant confidence.
For occupiers, the relevant questions extend beyond whether a system is specified. They include whether installations have been completed, whether the property meets applicable regulatory requirements, how maintenance is managed and whether insurance conditions are satisfied.
Businesses handling specialised goods may also need additional fire protection, temperature control or access arrangements.
Implications for Gqeberha’s commercial property market
The development adds to the industrial property infrastructure available in the Eastern Cape and could help accommodate businesses seeking modern warehouse facilities.
Gqeberha’s port and manufacturing activities provide an important economic context for industrial development. Warehousing and distribution facilities can support companies moving imported materials, exporting finished products and supplying customers across regional markets.
However, the presence of a port or manufacturing base does not automatically create sufficient demand for every new warehouse. Occupancy will depend on the performance of individual industries, transport volumes, rental costs and the availability of competing premises.
The development’s phased approach is therefore relevant. It provides a mechanism for introducing additional space as tenant requirements become clearer.
If the park attracts sustained occupier interest, it could support additional demand for contractors, maintenance providers, security services and other businesses involved in industrial property operations. The scale of those economic benefits will depend on actual construction expenditure, employment and ongoing tenant activity.
Local suppliers may also benefit from opportunities associated with construction and facility management, although the extent of these opportunities has not been quantified in the available reporting.
What commercial property investors should consider
For investors evaluating industrial real estate in South Africa, the project illustrates several factors worth assessing before committing capital.
First, location must be considered in relation to the needs of the intended tenant. Access to highways and ports can be valuable, but the specific business model determines whether those advantages justify the rental cost.
Second, investors should evaluate the quality and flexibility of the building. Floor capacity, clear height, loading arrangements, yard space and utility provision influence which tenants a property can accommodate.
Third, the financial structure deserves close attention. Construction costs, borrowing expenses, operating expenditure, maintenance obligations and vacancy periods can affect investment returns.
Fourth, tenant demand must be demonstrated rather than assumed. Investors should examine signed leases, tenant creditworthiness, lease duration, rental escalation provisions and the cost of securing replacement occupiers.
Finally, environmental performance and business continuity are becoming increasingly relevant. Energy efficiency, reliable utilities, fire protection and security can help support the operational requirements of prospective tenants.
The published project reports establish the development’s approximate value and planned construction milestones, but they do not establish its final occupancy rate or realised investment return. Those outcomes should be assessed when reliable leasing and financial information becomes available.
Challenges and risks facing industrial property developers
Despite the potential benefits of modern logistics infrastructure, commercial property development remains exposed to economic and operational risks.
Construction delays can increase costs and postpone rental income. Material prices, contractor availability and unexpected site conditions can also affect budgets.
Higher financing costs can place additional pressure on developments that require substantial upfront investment. Even where a warehouse is completed on schedule, a delay in securing tenants can create a gap between expenditure and revenue.
Industrial tenants also have different technical requirements. A facility suitable for one distributor may not meet the needs of a food-processing operation or a business handling specialised goods.
Consequently, developers must balance standardised specifications with the flexibility required by individual occupiers.
For Newlyn Logistics Park, the next milestones will include completing the first warehouse, advancing construction of the second facility and demonstrating demand for future phases.
Monitoring those milestones will provide a clearer picture of how effectively the project translates its planned capacity into operating commercial property.
Outlook: The next phase of South Africa’s industrial property investment
Newlyn Logistics Park represents a substantial investment in Gqeberha’s industrial property infrastructure. Its planned 150,000-square-metre footprint, phased warehouse development and access to the N2 and Port of Gqeberha position it to compete for occupiers requiring modern distribution and warehousing space.
The first 10,000-square-metre warehouse is scheduled for practical completion by December 2026, while the second is planned to enter construction during October. Additional warehouse configurations have been approved for later phases, subject to the development programme and tenant requirements.
The key measure of success will not simply be how much space is built. It will be whether businesses occupy that space, operate efficiently and generate sustainable rental income for the property owner.
For Gqeberha, the development offers the prospect of additional industrial capacity and stronger infrastructure for logistics-related businesses. For the wider commercial real estate market, it highlights the continuing importance of properties designed around practical tenant needs.
As construction advances, leasing progress, delivery timelines and the performance of the surrounding industrial economy will determine whether the project fulfils its commercial potential.